 Renoox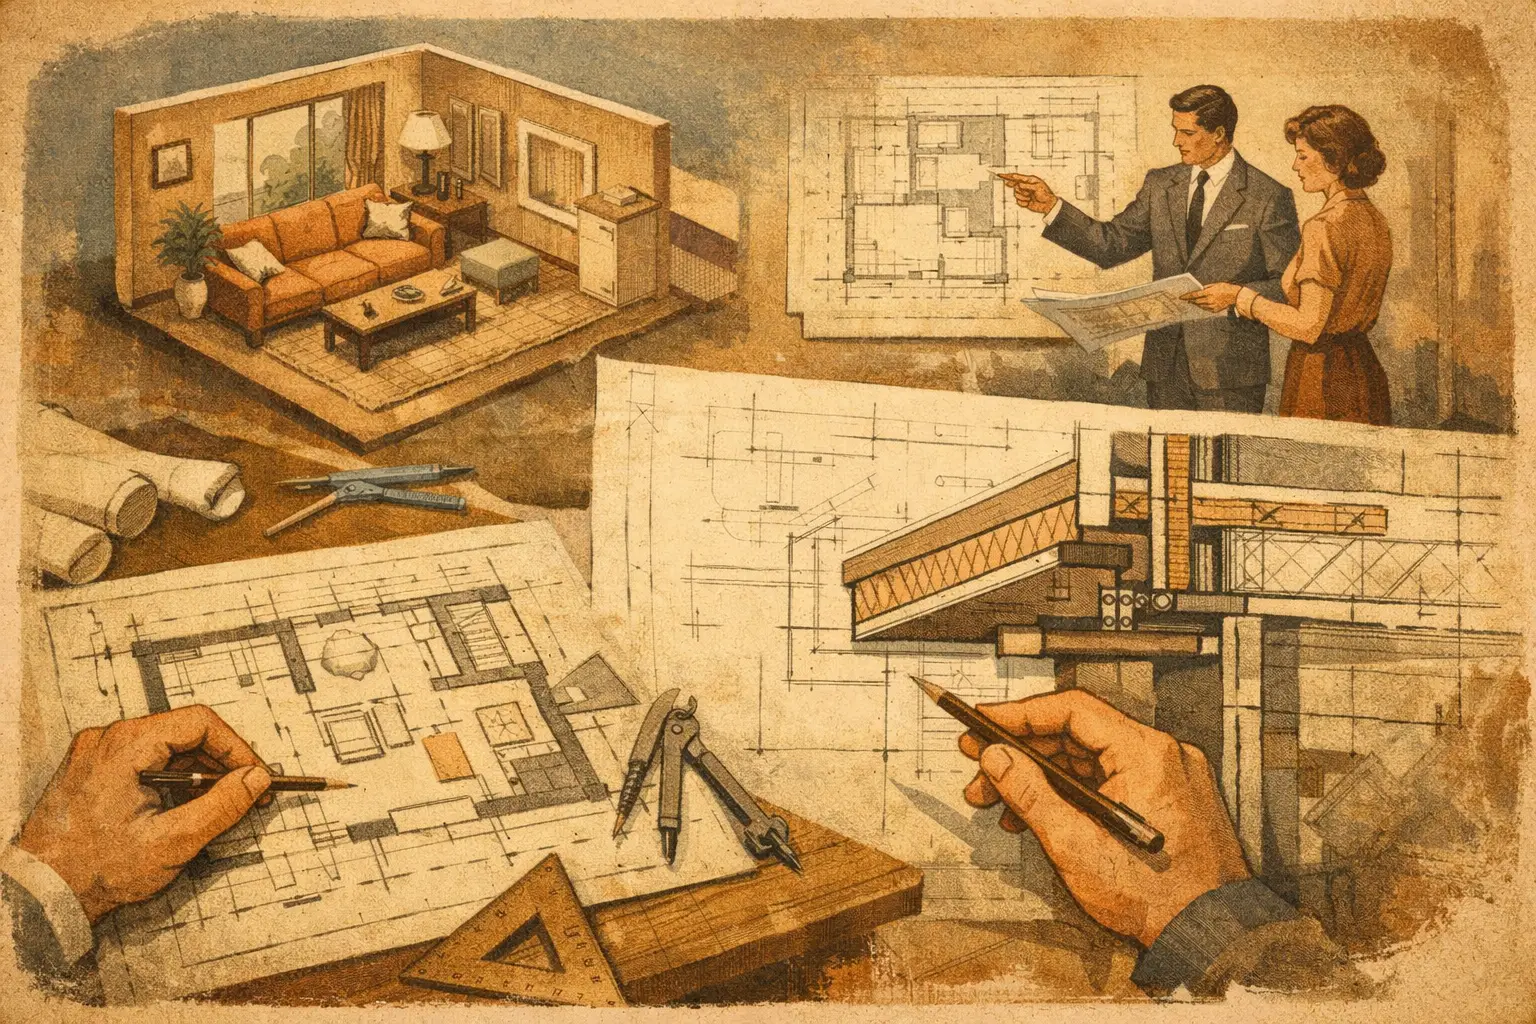
When a client says they want it bright, warm and with enough storage, a designer cannot answer with a mood board alone. Once the project reaches discussion, pricing and construction, what decides whether the design is understood and executed is a clear, accurate and complete set of drawings. A technical drafting course exists to convert aesthetic judgement into a language the industry recognises.
For newcomers, drafting is not an optional extra. It is the step from liking design to being able to carry a project. It lets you not only propose a good idea but explain how the space is planned, how materials meet, how dimensions land, and how different disciplines coordinate around them.
Why drafting decides your professional starting point
On a real project a layout plan shapes circulation, furniture scale and zoning; a ceiling plan governs lighting, air conditioning and equipment positions; elevations, sections and details go on to explain joinery, walls, floors and edge conditions. Missing or vague information causes repeated conversation at best, and rework, budget variance and site errors at worst.
So the industry does not need people who can only drive software. It needs people who understand the logic of drawings. Packages update and interfaces change, but spatial scale, drawing convention, construction thinking and the organisation of information affect your professional performance for a long time. You need to know what a dimension line means, and to judge which content must be stated and which should not be repeated across sheets.
This is especially practical for career changers and people studying alongside work. You do not need an architectural background, but you do need systematic practice to build rigorous habits. Design has a creative side and a side accountable for accuracy, and the two do not conflict. The more clearly you communicate intent, the more room you have to propose bolder, more persuasive schemes.
What an effective drafting course teaches
A course should begin with reading space rather than demanding complex construction drawings immediately. Learners first establish proportion, scale, ergonomics and plan composition, and understand how walls, openings, fitted and loose furniture are represented. Training then moves gradually into layouts, dimensioning, floor finishes, reflected ceilings, elevations, sections and localised details.
A plan is more than placing furniture
The plan is the basis of every decision on the project. Students practise analysing entrance, corridors, daylight, privacy and storage, and organising functional relationships within a limited area. A dining table position in a small home has to allow for pulling out chairs and passing by, not only look right; the front and back of house in a commercial unit must balance customer experience, operational efficiency and safety.
In professional training, a plan carries clear layers, legends, dimensions, references and annotation conventions — not to make the sheet look complicated, but so a client, a contractor and another designer can find what they need quickly.
Elevations, sections and details make it buildable
If the plan answers where things go, elevations and sections answer how they are made. Wall panel divisions, cabinet heights, worktop thicknesses, light cove positions and skirting junctions all need these drawings. Details focus on the conditions most likely to go wrong: where two materials meet, how joinery relates to a wall, or how waterproofing and a threshold are handled in a bathroom.
The difficulty is balancing detail against the whole. Beginners often draw very finely without first resolving overall dimensions and spatial logic; others produce visual output with no construction information. Good drawings get the information right first, then pursue clarity and a well-composed sheet.
Software must serve drafting thinking
2D packages raise drawing efficiency and 3D tools help verify volume and appearance. But software is not the goal. Learners should understand how to set layer standards, manage blocks and annotation, control output scale, and keep 2D drawings consistent with the 3D model.
Hand sketching still has value. In a conversation with a client or a trade, a quick clear sketch on site is often more effective than waiting for a finished model. The ideal route is to form the spatial judgement first, then use the right tool to present it accurately.
Real projects make a portfolio persuasive
Drafting suffers most when detached from projects. Copying standard details makes it hard to understand how sheets relate; producing single renders cannot demonstrate whole-project ability. Training closer to professional requirements works through residential and commercial projects, from brief analysis through concept, layout, material selection, technical drawings and visual output.
Along the way students meet real trade-offs. A client wants an open kitchen but ventilation is limited; a commercial project needs stronger brand identity within budget and programme constraints. The designer has to give not only an attractive answer but drawings that explain the basis of the choice and how it will be built. That experience converts directly into portfolio content and makes interview answers concrete.
Applied projects are central at Renoox Academy because employers and clients care less about whether you can draw and more about whether you can move a project from idea to deliverable scheme. Small-group guidance matters here too: a tutor can give targeted feedback on drawing errors, spatial judgement and sheet composition.
Four standards for choosing a course
First, does it cover a complete drawing system rather than a single set of software commands? Second, does it include both residential and commercial projects, since their scale, process and technical emphasis differ? Third, is the feedback specific? Drafting improves through repeated revision, and a vague "not bad" builds no standard.
Finally, does it fold the portfolio and your career goal into the process? Work for a job search should not be pretty images alone; it should show how you researched a need, developed a layout, handled the detail and organised the drawings. For freelance ambitions, drafting ability also affects how you communicate with contractors, control variations and protect your professional reputation.
How to practise from zero to deliverable
Progress usually comes from steady repetition and review rather than one complex project. Start with a familiar bedroom, living room or small retail unit: measure and draw the existing plan, then propose a remodel. After each set, check whether doors open, whether routes are wide enough, whether the dimensions close, whether materials are described, and whether someone else could read the sheet without your explanation.
As ability grows, add ceilings, elevations, sections and details, and practise organising the drawings into a consistent layout. Do not rush to hide basic problems behind complex effects. An accurate plan, sensible scale and clear annotation are the precondition for any high-quality visual output.
When a drawing set can clearly answer how the space is used, how the design was formed and how it will be executed on site, you are no longer expressing interest — you are building ability the industry can trust. Next time you see a space you like, try asking which drawings you would need to build it, and which detail you would resolve first. That question gives your study a professional direction.


