 Renoox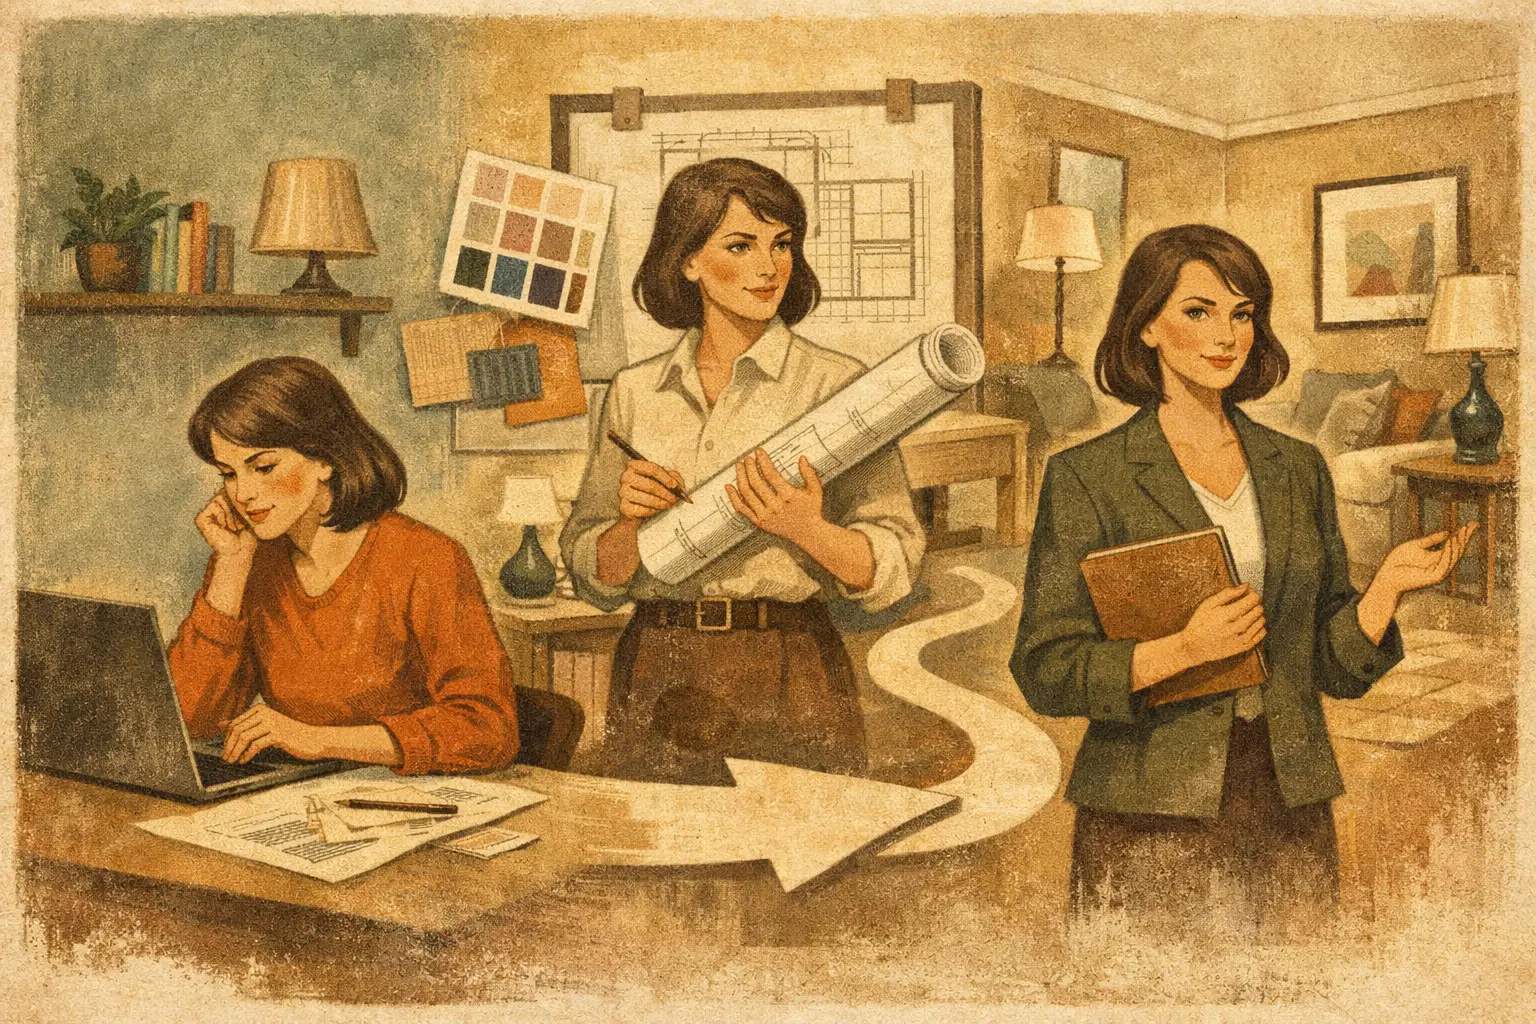
A good mood board is not a scheme that can be built. What actually earns a career changer an opportunity is rarely the comment "you have a good eye". It is whether you can read a floor plan, draw it up, explain a material choice, produce a 3D view and put the design logic clearly into a portfolio. These three career-change routes cover the most common starting points and what real preparation looks like.
What a successful change actually looks like
Many people picture success as resigning and landing a designer job. For someone entering the field, it usually happens in stages: first the ability to complete a basic project, then a body of work an interviewer or client can assess, and only then a route into assistant designer, junior interior designer, decoration or freelance work.
So you do not have to wait until you feel completely ready to begin — and you should not resign on enthusiasm alone. The steadier approach is to build the technical foundation the industry needs, prove it through complete projects, and then decide the pace of your job search around your time, finances and target role.
From an operations role to residential design assistant
The first group comes from marketing, operations, administration or sales. They communicate well and read client needs quickly, but early on the obstacle is turning an idea into professional drawings.
One learner moving from an operations job into residential design could initially only describe liking spaces that felt "warm, simple, with good storage". After structured training she began analysing circulation, daylight and zoning from the original floor plan, then producing furniture layouts, dimensioned planning, elevations and renders. Her portfolio did not pile up projects. It focused on two residential schemes: a small-apartment remodel and a three-bedroom family layout.
What earned her interviews was not how polished the renders were, but that every page had a stated reason behind it. Why the kitchen entrance was moved. Why a small bedroom became a multi-purpose room. Why particular finishes were chosen to hold the budget. Practices need people who can move a project forward, not people who collect images.
The strength of this group is client communication and coordination. What has to be added is drawing convention, spatial scale, build awareness and software output. If the goal is a practice role, technical drawings cannot be missing from the portfolio.
From a visual creative role into commercial space design
The second group comes from graphic design, photography, branding or digital media. Compared with a complete beginner they usually bring colour sense, composition and brand awareness — but they can treat interiors as two-dimensional visual work and overlook how people actually move through a space.
One learner from a brand-visual background wanted to work in retail and hospitality. Early on he was strong at mood boards and brand colour, but could not answer whether the till position disrupted queuing, whether the display wall was easy to restock, or whether the lighting suited the products. The turning point came when he started designing for operational needs rather than for photographs.
His portfolio ended up holding a small café and a retail display space. The first showed the relationship between ordering, collection, dwell time and back-of-house; the second explained brand identity, shelf proportions, lighting emphasis and the customer's browsing route. That shifted him from "someone who makes visual concepts" to "a junior designer who understands what a commercial space is for".
Commercial work tests realism. Aesthetics matter, but the space also has to answer footfall, efficiency, budget, maintenance and brand positioning. Some people are better building technical foundations on residential projects first and extending into commercial later; others, with brand experience behind them, can train directly on small commercial briefs. It depends on the career target, not on which direction sounds more fashionable.
Changing career while working full time
The third group are adults changing direction after years in another field. Their biggest problem is rarely ability. It is fragmented time, and a tendency to jump between software, styles and courses — learning a great deal without producing anything.
One learner in full-time work split the plan into three stages. The first built hand drawing, design principles, drafting and space planning, with no rush towards complex renders. The second completed a residential project end to end, from survey logic and plan development through to materials and 3D output. The third added commercial project training and concentrated on assembling the portfolio, rehearsing how to present it, and preparing job applications.
That looks slow but wastes far less effort. Interior design is not a single software skill; it is a set of connected abilities. Learn only 3D and the plans may not work; study only style references and you cannot control dimensions or budget; complete only scattered exercises and you have little to show an employer.
For anyone studying alongside a job, a steady rhythm beats a short sprint. Commit a manageable amount of time each week and set a clear deliverable for every project — plan, ceiling plan, elevations, material board, renders and a design statement. As those accumulate, confidence about changing career becomes concrete rather than hopeful.
The four abilities behind every successful change
Whatever industry they came from, people who complete the transition tend to build the same combination. First, space planning — proposing a scheme from users, circulation and functional needs. Second, technical communication — 2D drawings, a sense of dimension, basic build logic and material understanding. Third, 3D visualisation, so a client or interviewer can read the space. Fourth, project narrative — explaining the problem, the process and the outcome.
All four are necessary, though the balance can differ. Aiming at residential work, prioritise layout remodelling, storage, materials and drawing. Aiming at commercial, add brand, customer flow, display and operational scenarios. Planning to freelance, add brief-taking, the limits of a quotation, and project management.
A portfolio is not the prettiest picture book
Many career changers stall on the portfolio because they think they need enough projects first. In practice two complete, well-reasoned projects usually persuade more than a dozen loose renders.
A career-focused portfolio should let the reader follow your thinking: what the project was, what the users needed, what constrained the existing space, how you developed the plan, why the materials and lighting were chosen, and what the final scheme solved. Keep the sheets clean and the words short. The point is to make someone believe you can take part in a real project.
The applied training at Renoox Academy puts residential and commercial projects, technical drawing, 3D output and portfolio development on one learning path for this reason. For a career changer that structure is worth more than fragmented self-study, because every step serves the final professional result.
Give yourself a realistic assessment before you start
Changing into interior design does not require natural drawing talent, and finishing a course does not guarantee an ideal job immediately. The industry values experience, and the early stage may mean an assistant role, smaller projects or more basic work. At the same time, do not undervalue what you already have: communication, client service, coordination, sales and brand experience all count in a design career.
What matters is turning interest into verifiable professional ability. Complete one project with real constraints, then ask yourself whether you are willing to keep handling the detail, revising the scheme, learning materials and understanding construction. If the answer is yes, then starting your first plan, your first scheme and your first portfolio today gets you closer to an actual career change than waiting for the perfect moment.


