 Renoox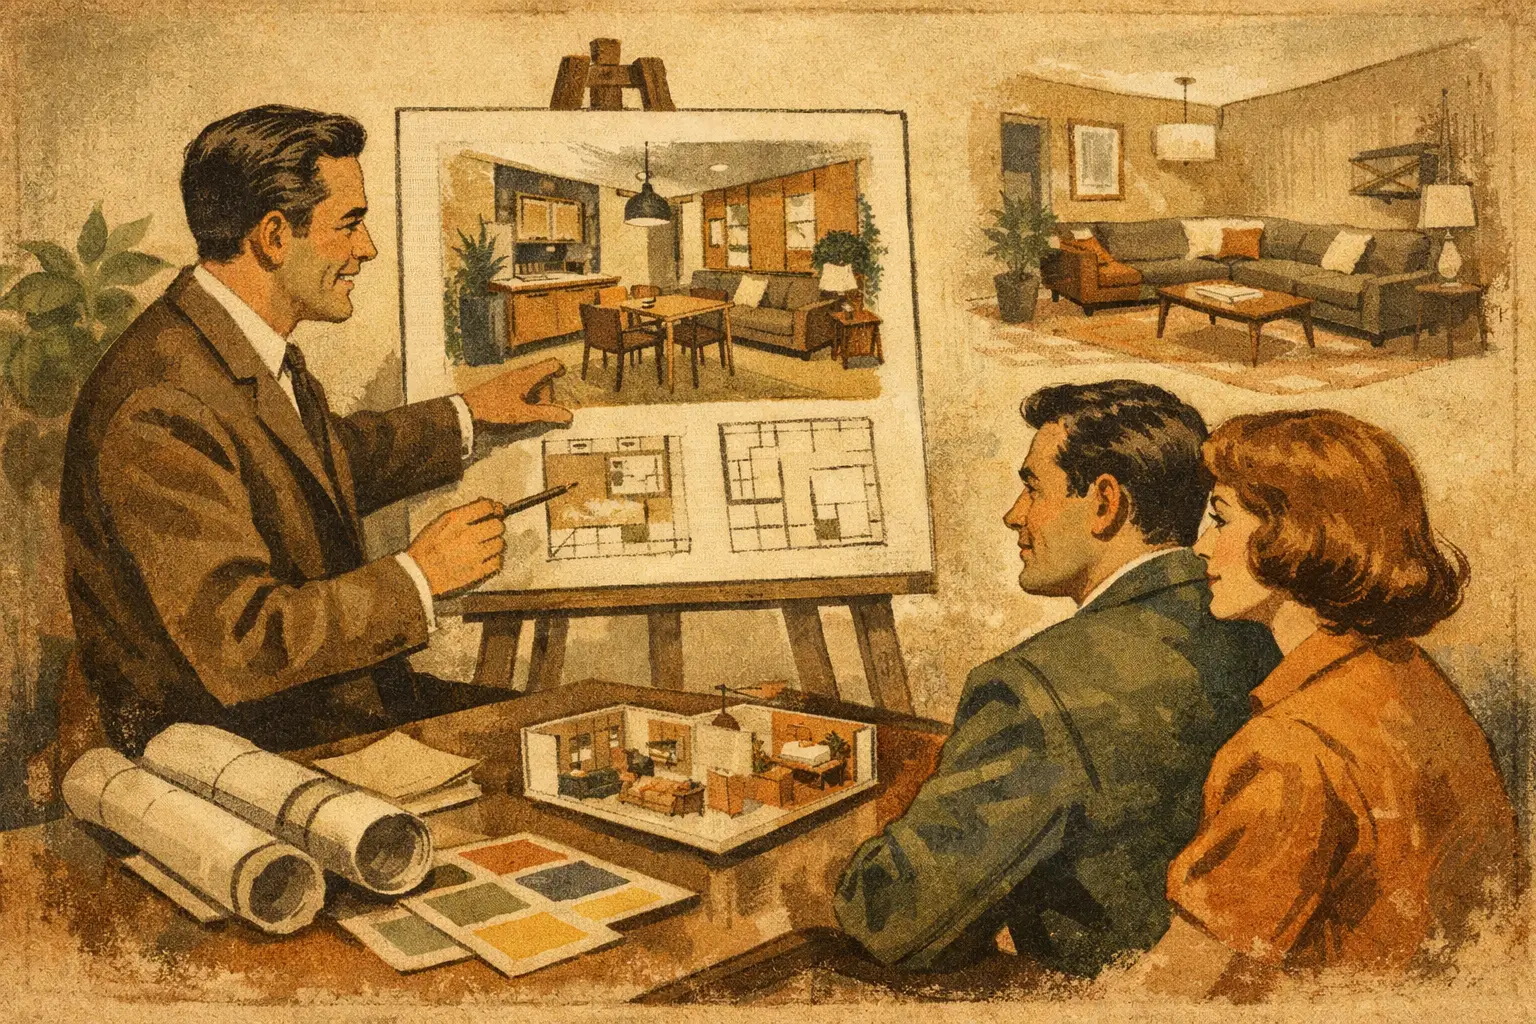
Clients rarely approve a scheme because of one attractive render. What they actually want to know is why the space should change in this way, whether it will work better afterwards, whether the budget is reasonable, and whether it can be built. Learning to present a remodel proposal is really training yourself to turn ideas into something professional that can be understood, assessed and executed.
For anyone entering interior design, presentation is not the packaging applied at the end of a project. It is part of design ability. A presentation without logic will undermine a perfectly good scheme; conversely, even a small project can become a persuasive portfolio case if the problem analysis is accurate and the order of explanation is clear.
Start from the problem, not the style
A strong proposal does not open with "I chose a modern style". Show the real problems before the remodel, and every design decision that follows has a basis. A home might suffer from poor daylight, disorganised storage, a cramped kitchen or changing family needs. A commercial unit more often has awkward customer circulation, weak brand presence, an inefficient waiting area or badly sized staff space.
Use the existing plan, site photographs and brief annotation to explain. The aim is not to list every fault but to isolate the three to five that most affect how the space is used. In a small apartment the core tension might be "no storage at the entrance, no separation between living and dining, and no work area in the bedroom". Once the problems are defined, a reader understands why you move a partition, change furniture scale or add joinery.
This step also requires designers not to conclude from personal taste. When a client says the home feels chaotic, that may mean insufficient storage capacity or an illogical route to reach things. Observe, then judge, then prove the judgement with drawings — that is the difference between professional communication and a collage of inspiration.
Connect concept to delivery with one clear narrative
A remodel proposal should read like a reasoned explanation, not a set of unrelated drawings. The most effective order is usually: project background, existing problems, design objectives, planning strategy, spatial experience, materials and lighting, then budget or delivery priorities. That structure lets a client, a tutor or an interviewer follow you quickly.
Define objectives you can measure
An objective needs to be specific enough to test. Rather than "improve the quality of the space", write "improve brightness and visual continuity in a north-facing living room through a pale base, layered lighting and consistent timber panelling". Rather than "optimise the office", write "add six workstations, a two-person discussion area and an enclosed phone booth without increasing the leased area".
The clearer the objective, the more credible the scheme, and the easier the trade-offs become. When the budget tightens you can explain why the existing floor stays and lighting and joinery take priority, instead of replacing every surface.
Let the plan prove the scheme actually works
The plan is the central evidence. Renders convey atmosphere; the plan answers how people move, where things go and whether the dimensions are sufficient. Keep the before and after plans at the same scale, and use colour, numbering or simple arrows to highlight what is being removed, the main circulation and the change in function.
For homes, check door clashes, corridor widths, space to pull out a dining chair, the kitchen work triangle and where storage sits. For retail, hospitality or workplace projects, also show customer flow, staff flow, service points and escape requirements. The drawing does not need to be crowded with symbols, but every key dimension should support a design judgement.
Where the scheme changes partitions, openings, ceilings or service positions, add a partial elevation or section. They show the design is not only a two-dimensional layout but has already considered height, trim and buildability.
Make renders serve the spatial decisions
Many beginners spend heavily on rendering while neglecting whether the view explains anything. When presenting a remodel, the number of renders matters less than whether each has a job. A wide view can show the relationship between living and dining, an eye-level view explains what entering feels like, and a close view suits joinery, lighting or a material detail.
Renders must agree with the furniture, openings and materials shown on the plan. If the plan notes a four-seat dining table and the render shows a six-seater, credibility drops immediately. Pendants, curtains, plants and accessories can strengthen the atmosphere, but should not obscure the spatial logic.
While a project is still conceptual there is no need to force photorealism. Collage, sketch, block models or basic 3D views are all usable, provided you label their purpose. Professional communication is not pretending a scheme is finished; it is showing accurately what you have resolved and what is still to be confirmed.
Present materials, lighting and budget together
A material board is not a collage of images you like. It explains how the choices support function and experience. Talk about tactility, durability, maintenance cost, reflectance and where each material is used. A commercial entrance needs a hard-wearing, easily cleaned floor; a bedroom cares more about how it feels underfoot and how quiet it is. Finishes in wet areas have to consider water resistance and slip, not only colour.
Lighting likewise starts from use. Ambient light carries overall brightness, accent light picks out art, shelving or a work surface, and atmospheric light builds the layers. Put the fittings back onto the ceiling plan or the layout, explain the switching groups and the accent zones, and the scheme reads as far more complete than a single image of a light fitting.
Budget is the part beginners most often avoid and the part that best demonstrates professional awareness. You do not have to give an exact price, but you can set priorities: what is essential functional investment, and what could be delivered in a later phase. For a client that transparency earns more trust than promising a high-end result.
Different audiences, different emphasis
Presenting to a residential client, focus on daily improvements: leaving the house in the morning, flexibility as children grow, circulation when guests come, efficiency of household storage. Presenting to a commercial client, connect more to brand, footfall, operational efficiency and maintenance cost. You do not need complex terminology to sound professional — you need them to feel you understand the decision they are making.
If the scheme is for a portfolio or an interview, the emphasis shifts again. An interviewer looks at your process: how you researched, how the plan iterated, why you chose a material, whether the drawings follow basic convention. Keeping the before-and-after, the sketch development and the key technical drawings is worth more than the final render alone.
Project training at Renoox Academy emphasises the whole route from planning and technical drawing to 3D visualisation for exactly this reason: a real project tests not only taste but whether you can explain the design and deliver it.
Run a professional check before you present
Before the meeting, read the whole proposal from the client's point of view. Is the project problem clear within the first two pages? Can every adjustment be traced to something in the drawings? Do the renders, plans and material notes agree? Have you stated the budget boundary, the build constraints and what remains to be confirmed?
Check the information hierarchy too. Headings should say what a page is for, annotation should stay consistent, and text should not overwhelm the images. In a portfolio especially, do not stuff in small images and long paragraphs out of a worry that there is not enough. White space, emphasis and reading rhythm are part of design ability.
A genuinely persuasive presentation does not make everyone like your style immediately. It makes your reasoning visible, and makes people willing to believe the scheme will improve a real life or a real business. Next time you finish a project, ask yourself: if the renders were removed, would my plans, logic and detail still stand up? Answering that well takes your proposals a step closer to professional standard.


