Renoox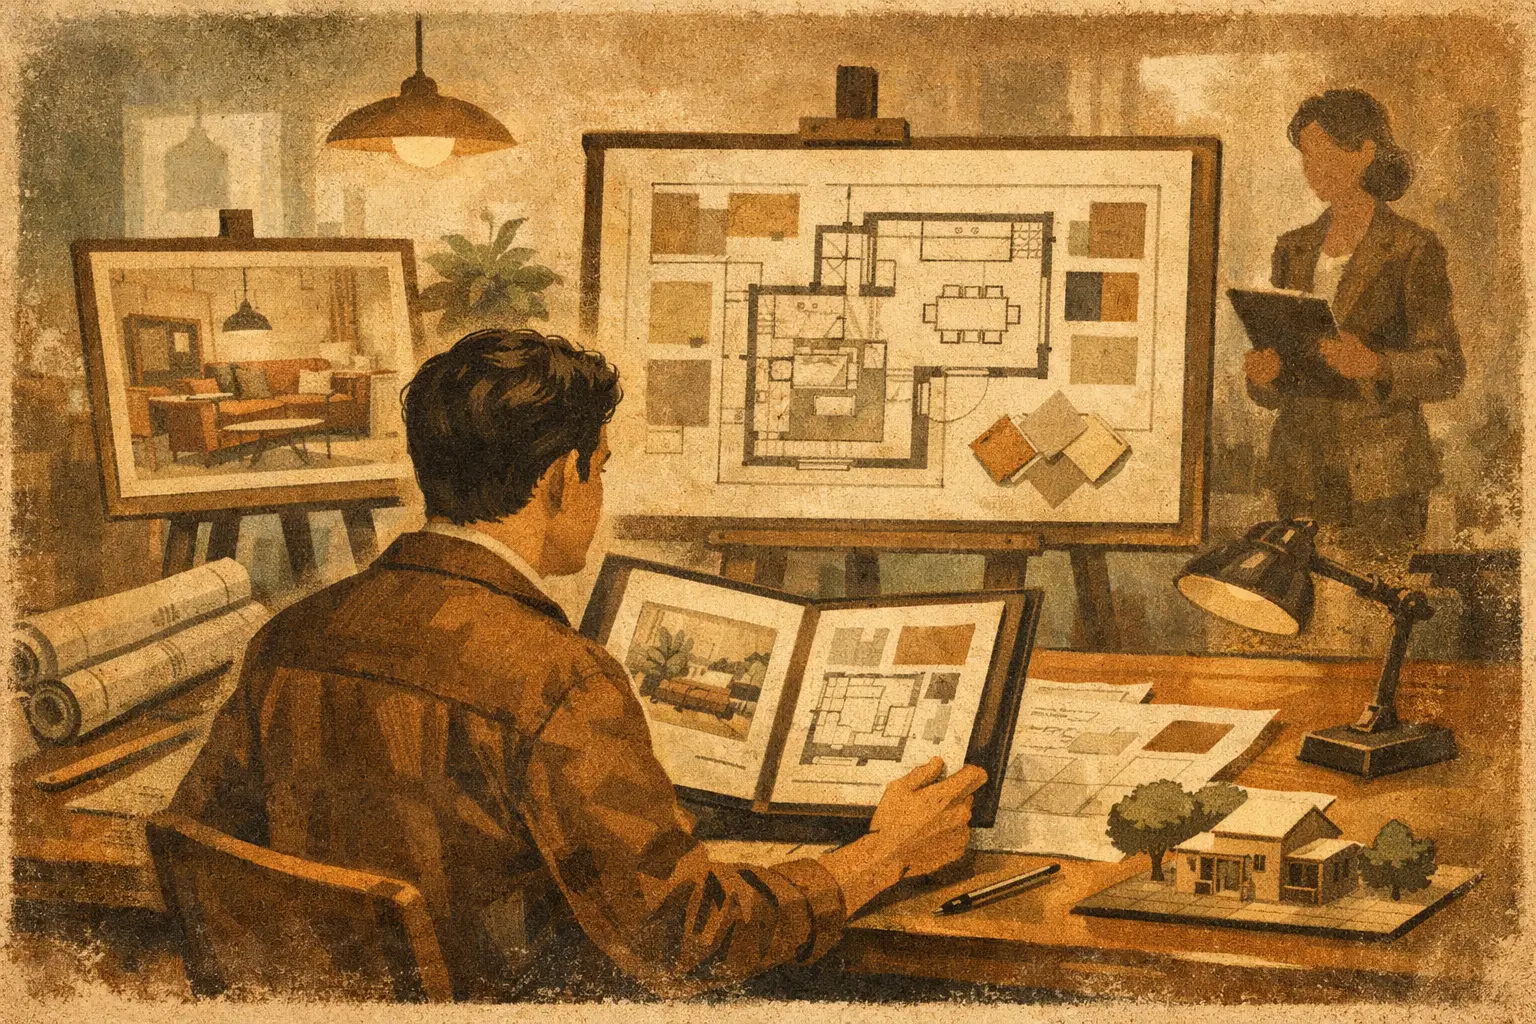
In the first thirty seconds of opening a portfolio, an employer is usually not judging whether your taste is striking. They are looking for a more practical answer: can you take part in a real project and carry an idea far enough that it can be discussed, drawn and built? Preparing an interior design interview portfolio is therefore less about stacking renders and more about establishing credibility within limited pages, so the reader sees your judgement, your technical base and your room to grow.
If you have recently graduated, are changing career or are finishing professional training, the portfolio does not need to pretend to seniority. Clearly showing what you solved in each project, which decisions you made and which tools you handle persuades far more than covering weak fundamentals with elaborate concepts.
Assemble for the role, not in the order you did the work
One portfolio rarely fits a residential design assistant, a commercial designer, a decoration role and a high-end visualisation post equally well. Before laying it out, read the target company's project types and requirements. If they mainly do residential renovation, kitchens and bathrooms or whole-home design, show more planning, storage, circulation, materials and detail thinking. If commercial is the target, emphasise brand experience, footfall organisation, zoning, code awareness and project narrative.
Choose three to five projects rather than showing all your coursework. Each should have a job: one for space planning, one for materials and atmosphere, one for technical drawings or construction understanding, and one that shows a commercial project, a remodel or your most distinctive direction.
The number depends on completeness. Two projects developed fully with accurate drawings usually beat six concept schemes with only renders. An interviewer is judging your working method, not viewing an image collection.
How to structure each project
Every project should let a reader understand the background, the challenge, the process and the result in two or three minutes. Use a consistent narrative order, but do not turn every page into a template. What matters is a clear hierarchy of information, so nobody has to guess your intent.
Open with a real problem, not a style label
Use a short introduction to state the project type, area, user profile, design objective and your role. A small apartment might struggle with daylight, storage and interference between quiet and active zones; a café might struggle with peak-hour queuing, table turnover and brand recognition. State the problem first and the drawings that follow have something to be judged against.
Style labels describe a visual direction but cannot replace design logic. The more mature approach is to explain how you used colour, material, lighting and furniture scale to answer the client's needs. Style is the outcome; problem-solving is what the interview is about.
Let the plan prove you understand space
Plans are the most overlooked part of an interior portfolio and the part that most separates candidates. Show at least the existing plan or the problem before design, the final layout, the key dimensions and the furniture arrangement. For a remodel, a clean before-and-after can mark the demolition logic and the improvement in circulation.
The sheet does not need every annotation, but it must be readable. Walls, openings, furniture, zones and key dimensions should be clearly distinguished. If you produced the drawings in AutoCAD, SketchUp, Revit or another tool, note it briefly in the project description — but the software name is supporting information. The logic of the drawing is the proof of ability.
Use sections, elevations and details to show build awareness
Renders convey atmosphere; construction drawings show whether you understand how a space is put together. For your one or two strongest projects, add partial elevations, a reflected ceiling plan, a key section or joinery details. Even on a study project, try to consider cabinet depth, the position of a light strip, door swing, how materials meet and provision for services.
You do not need a full construction set in a portfolio. Choose the drawings that explain the most, with a short note: what does this drawing resolve, why did you arrange it this way, which dimensions or material choices affected the experience? That turns a technical drawing from "I can draw" into evidence of a design decision.
Present professionally, and with restraint
The layout should let the projects lead rather than let decoration overwhelm the content. Choose one or two typefaces, a stable heading hierarchy and a limited accent colour, and keep them across the document. White space is not wasted; it gives drawings, text and renders a clear reading rhythm.
Be selective with renders. Two to four images per project that best explain the spatial relationships are usually enough: an overall view, a key material area and a user's viewpoint. If every page is a wide-angle render, an interviewer cannot read the real scale or check the scheme against plan and elevation.
Material boards need a purpose too. Do not paste in attractive samples; explain how the principal materials balance durability, budget, maintenance and appearance. A commercial floor has to consider wear and cleaning frequency; a domestic kitchen balances staining, heat and the overall palette. Those trade-offs are what separate professional design from visual coordination.
State your role and build credibility
Student work, team projects and collaborations can all go in, but you must describe your involvement honestly. If you led concept, planning and 3D modelling while a classmate produced the renders or developed the drawings, say so. Nobody expects a junior to do everything alone — but they do care whether you can describe your contribution accurately.
Use a short "my role" note on each project covering what you actually did: user research, space planning, material selection, 3D modelling, rendering or drafting. Avoid vague phrases like "responsible for the overall design". The more specific the role, the easier the ability is to verify.
If a project came from coursework, highlight how you iterated after feedback. A revised plan, an adjusted lighting strategy or a material substitution, with the reasoning behind it, shows you can take professional comment and improve a scheme. That route — from design fundamentals to real project communication — is exactly what the training at Renoox Academy concentrates on.
Prepare a way of talking through the work
A digital portfolio usually sits well at fifteen to twenty-five pages. A PDF is easy to send ahead, with a presentation version ready for the interview itself. Name the file clearly — "Name_InteriorDesignPortfolio_2026" — and check fonts, image sharpness and file size in advance. Do not discover on the day that a video will not open or the pages are out of order.
When presenting, do not read the pages aloud. For each key project, practise a one-minute account of the background and the central challenge, then two or three minutes on your key decisions. Problem, judgement, scheme, result is a reliable order. For example: the client needed more storage but did not want the space to feel tight, so you adjusted the partitions, used vertical storage, and kept a sense of openness with pale finishes and lighting.
Prepare for the imperfect parts as well. An interviewer may ask what you would change first if the budget dropped twenty per cent, whether a material suits heavy use, or why you did not adopt another layout. The answer need not be perfect, but it should show the basis of your judgement. Acknowledging a limit and offering an alternative is more professional than defending the original at all costs.
Check it from the employer's side before sending
Read the whole portfolio through once more and ask whether it answers four questions. What problem does your space solve? How did you move from research to scheme? Do you have basic plan, elevation and material communication? What kind of design role are you aiming at? If any answer is unclear, go back to the pages and cut, add a drawing or rewrite.
Watch for the usual failures: a long project description with no key drawings; beautiful images with no sense of scale; heavy use of stock material without saying where it came from; an elaborate cover with disorganised content; or an unfinished project placed first. A portfolio is not proof of how much you have done. It is what makes someone quickly believe you have the basis to keep developing and to contribute to projects.
A genuinely competitive portfolio does not try to prove you can do everything. It shows clearly that you can already turn an idea into a spatial scheme, and that you are willing to keep growing through drawings, materials, budgets and site constraints. Walk into the interview with that clarity, and what the employer sees is not only the work but someone ready to enter the industry.