 Renoox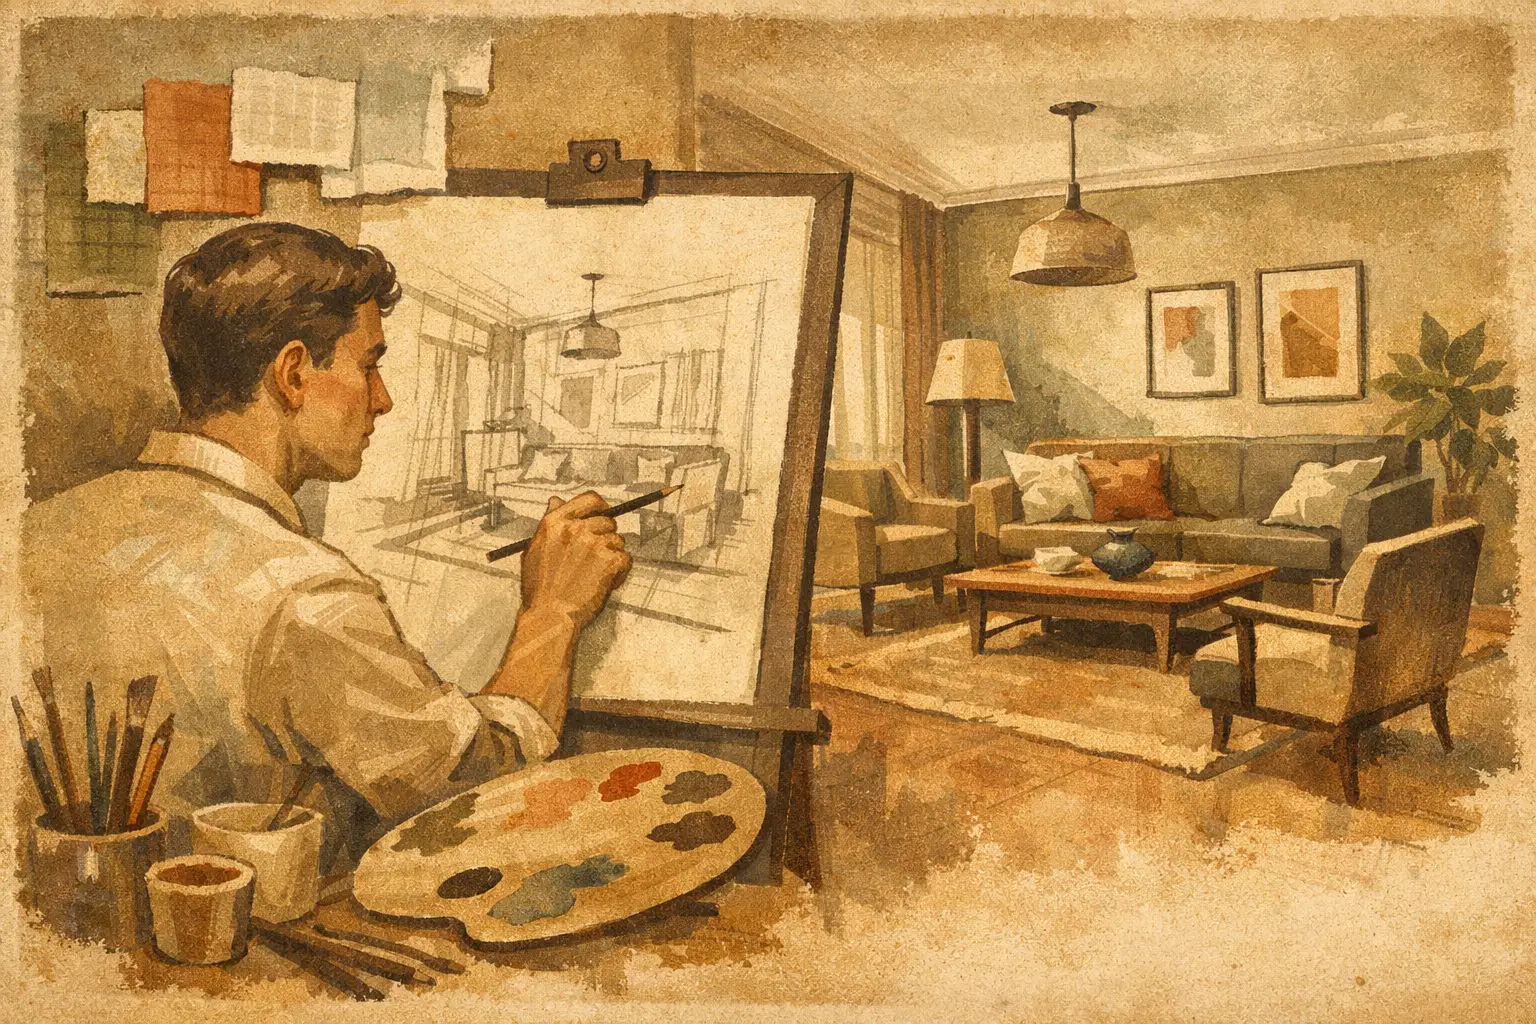
When people enquire about courses, the first question is often not about software or jobs but whether you need to be able to draw. It is unavoidable, because it decides whether you dare to start — and it can make someone abandon a direction that would actually have suited them.
The conclusion first: you need a degree of communication ability, but not the training of an art student, and certainly not the ability to draw like an artist. Interior design is a discipline of both taste and delivery. What decides whether you can keep going and do it well is usually not how strong your figure drawing is but whether you will systematically train spatial thinking, design logic, material knowledge, construction communication and software output.
Separate what "drawing" means
Many people read "able to draw" as drawing figures, still life or sketches, with full training in tone and colour. For fine art those matter. Interior design does not ask whether you can produce an exhibition-quality piece; it asks whether you can express a spatial idea accurately.
The drawing interior design needs is closer to design communication than to art. You may need a plan sketch, a quick note of circulation, a furniture layout relationship, or a simple perspective conveying atmosphere. Those relate to drawing, but the emphasis is clarity, accuracy and usefulness, not virtuosity.
That is why plenty of beginners who cannot produce a complex drawing still enter the industry through systematic training. With the right method, drawing is not a barrier but a tool you build.
The three abilities that actually matter
First, spatial understanding. You have to read a layout, judge scale and understand how people move through a room. Whether a scheme is good is not only whether the colours work but whether it is comfortable and convenient to live in.
Second, design communication — hand sketching, but also CAD, 2D planning, 3D modelling and rendering. Beginners often overrate hand drawing and underrate technical communication. In professional settings, clients, contractors and colleagues need documents that can be discussed, executed and built.
Third, taste combined with problem solving. Interior design is not making it as pretty as you like; it is producing the best possible scheme within budget, structure, function, material and programme constraints. It is an applied discipline where creativity matters and feasibility matters equally.
Can you study without drawing? Yes, with training
If you like space, have a reasonable eye and want to change career but cannot draw, the answer is yes. The condition is accepting one reality: drawing may not block you, but expression will take an adjustment period.
Beginners often find early plan sketches out of proportion, simple perspectives confused, and cannot say why a style reference works. All of that is normal. The problem is not a lack of talent but an absence of professional training.
The value of a systematic course is turning an abstract interest into repeatable practice. You start from design principles, learn layout, ergonomics, lighting, materials, colour, construction drawings, modelling and visualisation, then build judgement through residential and commercial project practice. For anyone entering the industry, that is more direct than practising figure drawing and far closer to the work.
Is drawing ability an advantage? Yes, but not decisive
People who draw usually start faster in observation, composition, light and shade and aesthetic sensitivity, and pick up sketching, concept communication and style control more readily.
But that does not automatically become professional competitiveness, because interior design is not only imagery. Someone who draws beautifully but does not understand construction, dimension or budget control will still produce schemes that stop at looking good and cannot be built.
Conversely, someone with average drawing ability who handles technical drawings, planning, modelling and project communication can build strong employability. In the current market companies care whether you can complete the project process and show a mature portfolio, not whether you draw in the traditional sense.
What a beginner should really work on
Rather than anxiety about art training, look at whether you have these foundations.
Are you willing to accept disciplined training? Interior design is not an inspiration sprint but long accumulation. You learn to issue drawings to a standard, build schemes logically and organise output to a project requirement.
Can you balance creativity and execution? Many people enjoy looking at attractive case images, while real study involves dimensions, junctions, material application and repeated software practice. That stage is not always comfortable, and it is when professional ability actually forms.
Are you willing to do projects? The greatest risk in studying interior design is staying at looking and imagining. What makes people grow is complete project training from residential to commercial — practising layout, modelling, presentation and reporting on a real task, so the portfolio persuades.
Where hand drawing and software each fit
People often treat these as either-or. In professional study they cooperate.
Hand drawing helps you think and communicate quickly. In the early stage you cannot model every idea; a sketch lets you test spatial relationships, record a thought and discuss a direction with a tutor or client. It is fast, flexible and trains your instinct for scale.
Software turns the idea into executable output. From CAD plans to 3D models, renders and portfolio presentation, it is the core tool of professional communication. When job hunting or taking commissions, employers and clients weigh whether you can produce conventional drawings and complete project results.
So the more accurate answer is: some basic hand drawing helps, but what you must master is a complete system of design communication.
Who suits studying interior design
If you have a decent eye, enjoy remodelling space, and take an interest in living experience, commercial atmosphere, material combination and visual output, you already have a good starting point. Not being an art graduate does not mean you cannot become an interior designer.
For career changers and people studying alongside work especially, what matters is finding a clear, practical and deliverable route. You need more than learning a little design: a complete progression from fundamentals to projects, software to portfolio, study to employment. A system such as Renoox Academy, emphasising practical projects, technical communication and career direction, generally suits people who genuinely want to enter the industry, because it stays close to role requirements rather than remaining at interest level.
How to begin from zero
The best start is not forcing yourself into advanced drawing but building a correct understanding of the work. Learn to read a layout, understand dimension and circulation, then basic design principles and communication. Move gradually into CAD, 2D planning, 3D visualisation, material application and project integration.
Practise basic sketching alongside, with a clear goal: not to become an illustrator but to express design ideas faster. With the right direction, many people find the drawing problem they feared is something a professional system can break down, train and partly substitute.
What takes you further is not how well you draw at the start but whether you keep converting interest into skill, skill into projects, projects into a portfolio, and the portfolio into an opportunity.
If you are hesitating because you cannot draw, try asking a different question: am I willing to learn, seriously, a set of professional abilities that gets me into interior design? That answer is worth far more to your next step than whether you can draw today.


