 Renoox
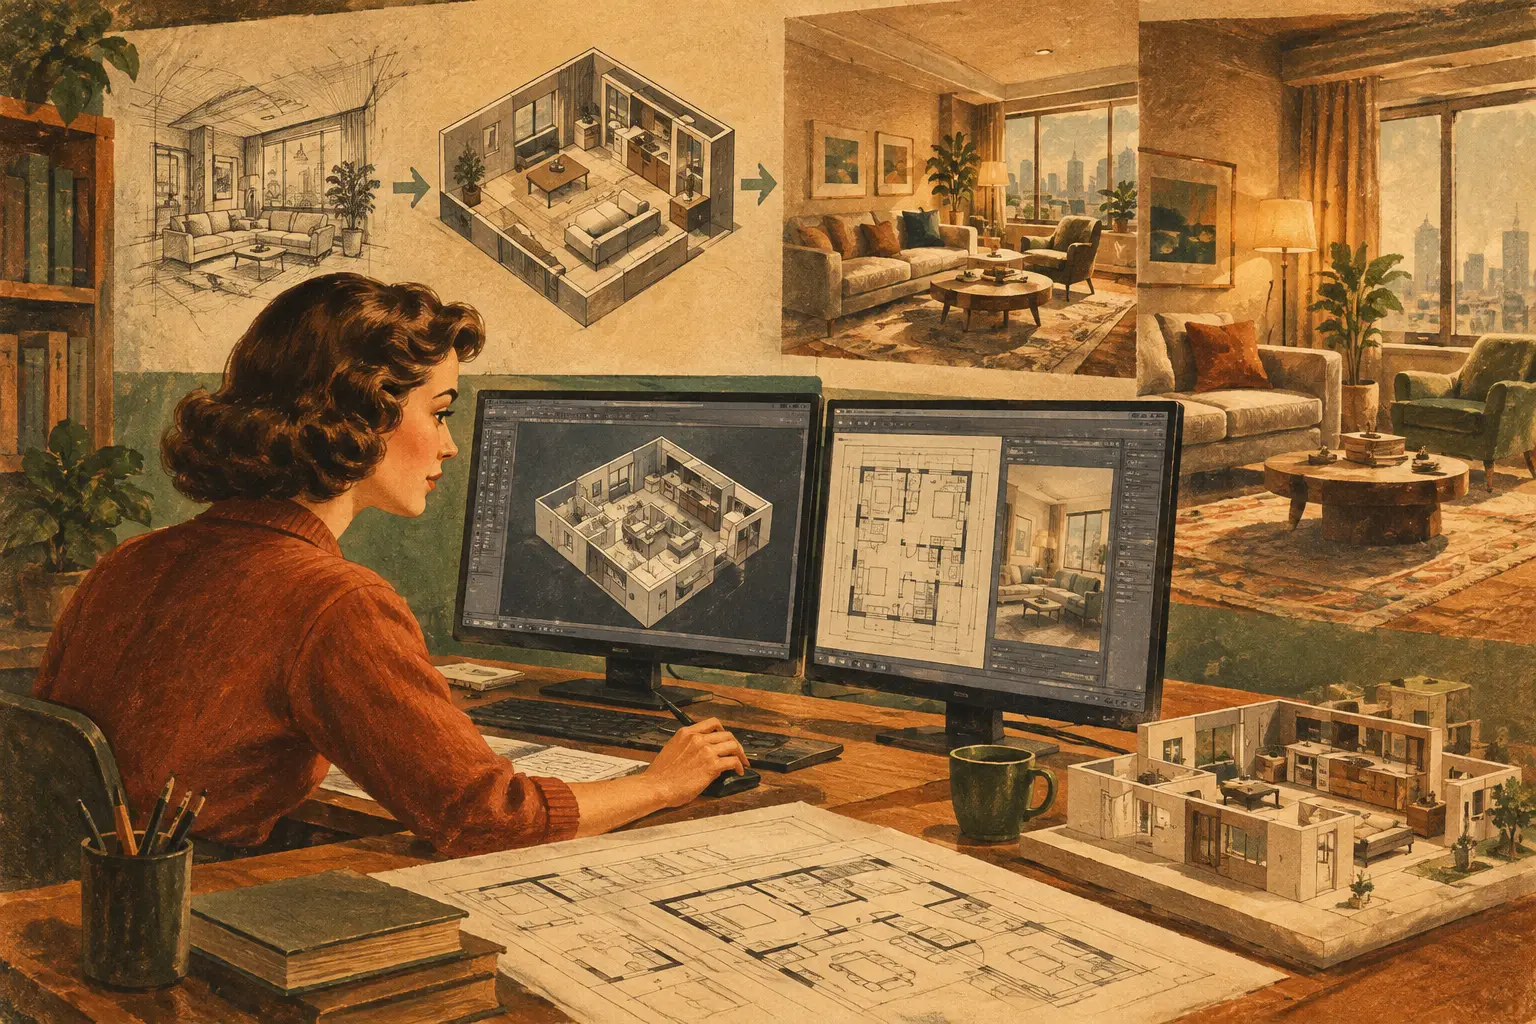
Clients cannot make sense of the concept drawings, the construction team cannot build from the drawings, and the designer keeps adding dimensions and construction methods on site. These problems are usually not down to a lack of aesthetic sense; they arise because the technical communication has never formed a complete system. For anyone preparing to enter the industry, BIM and CAD drafting are not two isolated software skills, but the key abilities that turn design ideas into project outcomes that can be priced, discussed and built.
Interior design work does not stop at selecting materials, coordinating colours or producing renderings. A scheme that can enter a real project workflow needs its plans, elevations, sections, details, materials, dimensions and services information to correspond with one another. Likewise, the goal of learning drafting should not be merely to "produce a drawing", but to build a delivery logic that is clear, accurate and understandable to professionals from different disciplines.
The core difference between BIM and CAD drafting
CAD drafting communicates mainly through two-dimensional drawings. In interior design, it is commonly used to produce existing-condition plans, demolition and alteration plans, furniture layout plans, ceiling plans, floor finish plans, elevation index plans and construction details. Its strengths are direct operation and flexible drawing output, which make it especially well suited to quickly testing spatial scale, establishing clear layer standards and completing standard construction drawings.
BIM, by contrast, is built on a three-dimensional model that carries information. Walls, doors and windows, furniture, ceilings, finishes and equipment are not just visual objects; they can also be linked to dimensions, materials, quantities, levels and construction relationships. When the model is adjusted, plans, elevations and schedules can update together according to set rules, reducing the omissions that come with repeated revisions.
Neither one replaces the other. For small residential renovations or concept schemes on a tight timeline, CAD may be more efficient; for commercial projects that involve several types of space, repeated changes or cross-disciplinary coordination, the value of BIM becomes more apparent. The heart of professional competence is understanding a project's needs and then choosing the right method, not clinging to one particular piece of software.
Why interior designers cannot just "draw"
What the industry expects of a junior designer is usually more than a good-looking floor plan. Design teams need to see whether you understand human scale, circulation, storage logic, mechanical and electrical point locations, material junctions and constructability. Every line on a drawing should do a clear job: it might mark the position of a wall, the edge of a piece of furniture, a finished-surface dimension, or a detail that needs to be confirmed on site.
In a restaurant, for example, the layout has to deal at once with customer circulation, service routes, the spacing of tables and chairs, the interface with the back kitchen and fire escape routes. In a residential project, detailing the joinery affects not only appearance but also door-swing clearance, socket positions, skirting junctions and on-site installation. If the 2D drawings, the 3D model and the visualisations contradict one another, the cost of communication on the project rises quickly.
This is why professional drafting training should put software operation after project thinking. First work out what problem the space needs to solve, then decide which drawings and information are required, and finally communicate it all in a standardised way. This ability shows directly in the quality of your portfolio and in how you communicate at interview.
Start with CAD basics and build the right drawing language
For beginners, CAD remains an effective starting point for training technical communication. The focus is not just command shortcuts, but the relationship between layers, linetypes, lineweights, scales, dimensions, text, title blocks and plot styles. If a drawing set has messy layers, duplicated dimensions and no hierarchy of lineweights, it will struggle to meet a professional delivery standard even if the layout itself is correct.
It is a good idea to practise the drafting workflow on a complete small residential project first. You can start from a site survey or a given floor plan and work through the existing structure, furniture layout, demolition and alterations, ceiling, flooring, main elevations and selected details. Each time you move a drawing forward, go back to the other drawings to check consistency: does the position of the door opening on the plan match the elevation? Do the ceiling light positions avoid cabinet doors and air vents? Are the material joints on the elevation based on clear dimensions?
This constant cross-checking may seem time-consuming, but it is how professional habits are formed. On real projects, mistakes rarely happen in the complex forms; they happen where basic information has not been made consistent.
The value of learning BIM lies in understanding coordination and change
When learning BIM, many people rush to build complex models and add high-detail materials, ending up with a model that looks rich but cannot support design decisions. For interior design learners, the higher priorities are setting up levels, grids and references, component parameters, the logic of using families, view management, sheet layout and schedule output.
Take an office space as an example. When a partition wall is moved, a good model should not just change the 3D view; it should also help the designer check whether the number of workstations, door opening sizes, ceiling zones and material quantities are affected. This is exactly the difference between BIM and ordinary modelling: the model serves information management and design coordination, not just presentation.
That said, BIM comes with a learning cost. Unclear modelling standards, careless component naming or over-detailing too early in the scheme can all slow a project down. At the beginner stage, start with a simple, maintainable model and add depth of information stage by stage. Focusing on spatial relationships and massing at the scheme stage, and only dealing with materials, details and quantities at the detailed design stage, is usually more efficient.
How BIM and CAD drafting work together on a project
In many interior design teams, CAD and BIM exist side by side. CAD suits quick sketches, specific details, consolidating supplier information and some 2D detailed design; BIM suits managing the spatial model, coordinating multiple views and producing traceable information. The key is not the file format, but whether the team has established consistent rules for naming, versions, layers or components.
When learning, you can follow a training sequence of "2D first, then 3D, then back to delivery". Use CAD first to define the plan's functions, dimensions and furniture layout, then build a BIM model to check spatial massing, elevation relationships and height control, and finally output the drawings and verify the information. This workflow helps you understand the role of each communication tool, and avoids the limitation of being able to model but not to produce construction drawings.
Turning technical skills into a competitive portfolio
The drawings in a portfolio do not need to be piled up as high as possible; they should let employers quickly judge your professional level. A complete project can show the development from research and concept through plan refinement to construction drawings, but it must include content that proves your technical ability, such as a clear layout plan, key elevations, sections or details, and 3D views that explain the spatial relationships.
A more persuasive approach is to briefly explain your design decisions next to the drawings. Why did you move the partition wall? Why did you choose a particular ceiling height? How did custom joinery resolve a conflict between storage and circulation? When your drawings can answer these questions, your portfolio shows not just software proficiency but the ability to solve real project problems.
Renoox Academy's professional interior design training emphasises project-based learning precisely so that learners can repeatedly practise this complete method, from concept and drafting through to presentation, on residential and commercial briefs. The value of small-group tutoring is that you can spot problems in your drawing logic early, rather than discovering a basic error only after finishing an entire set of documents.
What standard to reach before entering the industry
When you are preparing to job-hunt or take on projects, you do not need to master every complex BIM feature from the outset, nor should you use the most dazzling renderings to cover up problems in your drawings. A more practical goal is to be able to survey and plan a space independently, produce CAD construction drawings that follow conventional reading habits, build a sensible 3D model of the space, and update the related content methodically when revision requests come in.
At the same time, learn to communicate in professional language. With clients, you need to explain layout and budget trade-offs; with contractors, you need to specify dimensions, materials and methods; with your team, you need to explain version changes and items awaiting confirmation. Software is only a tool; clear communication and reliable collaboration are the foundational abilities for long-term career development.
Start with an accurately dimensioned floor plan, and treat every revision as an exercise in project coordination. Technical ability is not completed in a single course or a single model, but every project you finish that a real team can read and take forward brings you one step closer to being a professional interior designer.