 Renoox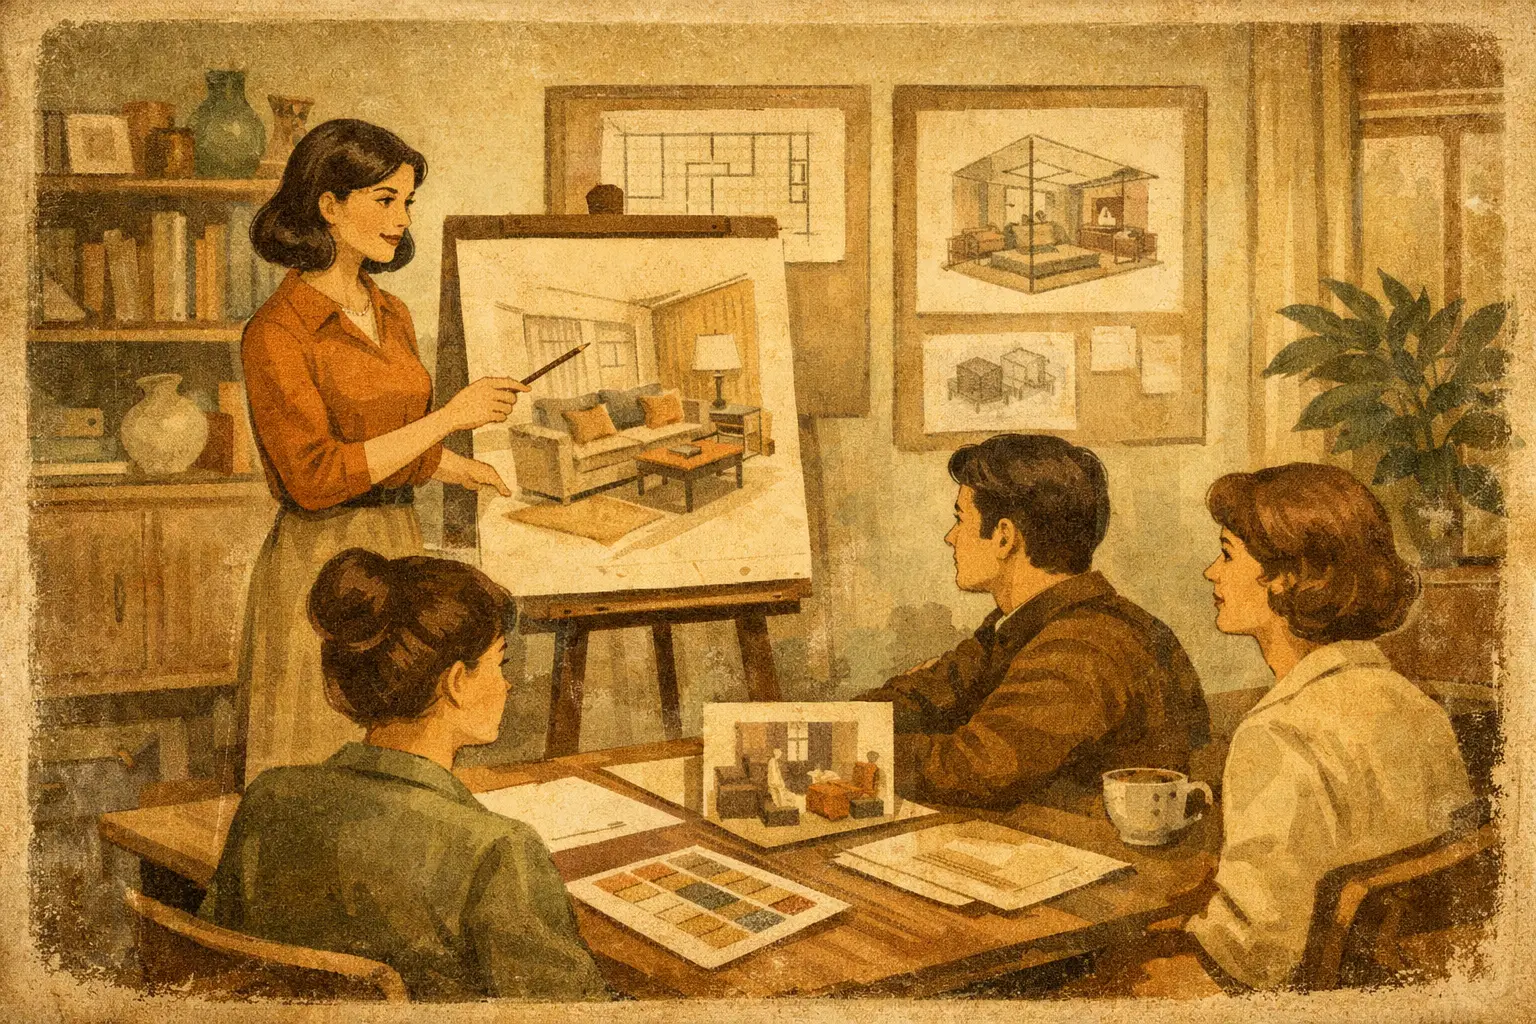
What stops people learning interior design is rarely a lack of interest. It is discovering, after a while, that they know a little software and a little about taste and still cannot begin a real project. That is why more people seriously compare the advantages of small-class teaching rather than only looking at course names or fees.
For anyone wanting to enter the industry, the way you learn shapes the result. Interior design is not a subject absorbed by listening. It needs repeated revision, judgement on site, drawing communication, spatial logic and delivery ability. Class format changes efficiency, feedback quality and how finished a portfolio becomes.
The main advantage
The most direct benefit is that you are not averaged out. In a large class the tutor has to move at one pace and cannot address individual differences. One student is a complete beginner, another already drafts, a third is stronger creatively — and on one schedule the weakest fall behind while the strongest find it shallow.
Small classes let a tutor see each learner's actual problem. Whether your planning logic is unclear, your elevation proportions are off, your 3D output is weak or your material choices lack reasoning gets identified far sooner. That targeted feedback removes a lot of wasted practice.
More importantly, learning interior design does not end at knowing the answer; you have to understand why. Why the living room circulation is arranged that way, why a commercial lighting scheme cannot chase a good render alone — a small class explains the basis of those judgements. For anyone heading to employment, that is worth more than memorising templates.
Feedback arrives before errors accumulate
What learners fear most is problems building up. A weak foundation surfaces at project stage as confused drawings, wrong dimensions and unprofessional communication, and repairing it late costs a lot of time.
A core advantage of small classes is intervention early. In a residential exercise, if your zoning logic drifts at the start of the layout, a tutor corrects it immediately rather than telling you after the whole scheme is finished. That saves time and builds a steadier way of thinking.
This matters especially for career changers from zero. Most are not lazy; they simply do not know where they went wrong. In a small group, study becomes continuous calibration. Every revision moves you closer to an industry standard instead of leaving you feeling fine about work that is not.
An easier transition from software to project
A common misconception in design training is that knowing software equals knowing design. In fact 2D drafting, 3D modelling and visual output are tools; competitiveness comes from using them on a real project.
Small classes suit that transition, because the tutor teaches more than buttons. They watch how you turn a need into a spatial scheme, a concept into buildable drawings, and how you keep renders consistent with construction communication. That requires continuous interaction and work refined version by version rather than a single sitting.
For anyone in professional training, this resembles the real rhythm. No project passes first time. Revising repeatedly, responding to needs, and balancing appearance against function is the everyday reality of interior design. Small-group training adapts you to it sooner.
Portfolios usually turn out better
Most people enrol with a clear goal — a job, a career change or first commissions. At that point, what decides your competitiveness is not how many classes you attended but what you can show.
Small classes help the portfolio in a very practical way, because work is not produced by quantity but by sustained guidance that refines logic, communication and professionalism. A project taken from research, planning and concept through material coordination to construction drawings and visual output, with detailed feedback at each step, ends up more complete and much closer to what companies actually assess.
Employers rarely judge only whether a render is attractive. They care whether you understand space, solve problems and hold basic drawing ability. Small classes integrate those into a portfolio more readily than producing pages that look busy and lack professional support.
More interaction, less passive listening
Interior design depends heavily on discussion. Many judgements have no single correct answer; they depend on positioning, budget, user needs and buildability. Content like that is absorbed poorly through one-way lecturing.
Small classes are more interactive: it is easier to ask, and easier to join case analysis and scheme discussion. You hear other people's problems and see how a tutor takes them apart. The benefit is that you are not memorising points but building design judgement.
For many beginners, speaking up is itself part of growing. Interviewing, presenting a scheme or talking to a client all require you to state the basis of a decision clearly. A small environment usually develops that better, because you are not overlooked in a crowded room.
Better for people balancing work and study
If you work, whether you can sustain study matters more than initial enthusiasm. Large courses look well organised with plenty of content, but once you fall behind it is easy to drop out.
Small classes usually manage pace more flexibly and make it easier for a tutor to track each learner. If a busy week slows your project, a sensible schedule still lets the tutor help you recover the key milestones. That support matters a great deal for adult learners.
Small does not mean easy, though. Quite the opposite: because the tutor sees more, it is harder to coast. If you only want to listen casually with no intention of practising, a small class may not feel comfortable. If your goal is professional ability soon, that level of involvement is exactly what works.
It is not automatically better for everyone
Advantages deserve realism too. Small-class teaching suits people who need feedback, project training and a portfolio soon, and it is not the only right answer.
With a strong base and a specific software gap, a short larger course may be enough. If you need systematic professional training — fundamentals, residential and commercial practice, technical drawing, 3D visualisation and portfolio refinement — a small class usually matches better.
The point is not the words "small class" but whether the course genuinely provides continuing guidance, real project practice and a clear progression. Some courses have few students and shallow content, which improves little. Judge teaching depth, project structure, the feedback mechanism and whether the course is designed around employability.
What to check when choosing
Rather than asking how many people are in the room, ask three things. Does the tutor mark your project item by item rather than only giving a general review? Does the course cover complete training from fundamentals to application rather than stopping at aesthetic inspiration? Will you finish with a portfolio usable for a job search or a commission?
When a course links design principles, planning, technical communication, software and project output, the advantages of small classes genuinely show. A career-oriented route like Renoox Academy makes clearer what you learn at each stage, to what standard, and how it converts into work and competitiveness.
Choosing a course is never choosing the liveliest option; it is choosing what trains you into someone who can actually run projects. The value of a small class is not fewer people in the room but being seen more carefully and guided more specifically, with a better chance of turning enthusiasm into professional ability that lands.
If you are about to start, ask yourself one question: do you want a course that leaves you feeling you understood it, or training that takes you step by step to a professional starting point?


